|
Philip Spiess
SPRING GROVE II:
ADOLPH STRAUCH: THE MAN WHO MADE SPRING GROVE
It was one of those accidents that has far-reaching consequences: a foreign traveler, coming from San Antonio, Texas, traveling, in the late spring of 1852, by way of New Orleans and the Mississippi and Ohio Rivers, reached Cincinnati by steamboat too late to catch his train to Niagara Falls on his way to a possible job in Boston; he was stuck, therefore, in Cincinnati overnight. Fortunately, he remembered that he had an acquaintance in Cincinnati who had told him to look him up if he ever found himself in the United States. So, the foreign traveler decided to look up the Cincinnatian.
Adolph Strauch’s Early Years and Education:
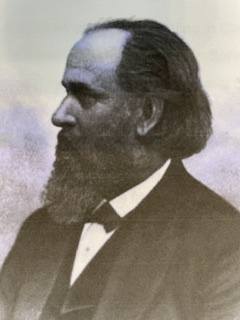
The foreign traveler was Prussian-born Adolph Strauch, a landscape gardener by trade; the Cincinnatian was Robert B. Bowler, a prominent dry-goods merchant invested in railroading who had recently built a substantial villa in the developing suburb of Clifton. Strauch (1822-1883) was a Prussian, born in Lower Silesia, who in 1838 had obtained an apprenticeship in the Imperial Gardens of Schoenbrunn Palace in Vienna, Austria. There he studied gardening and landscaping under the tutelage of Prince Herman von Puckler-Muskau, highly regarded for his advanced methods of modern gardening, as put down in his recent book, Hints on Landscape Gardening; the prince was much interested in the “Picturesque” landscaping work of the English designers Sir Humphry Repton and John Nash. Strauch studied all this with the prince for six years.
In 1845, Strauch left Austria and traveled through Germany, the Netherlands, and Belgium, studying the landscaping and garden designs and operations of great estates, particularly those of Berlin, Hamburg, The Hague, and Amsterdam, eventually ending up in Paris. While in Paris, Strauch several times visited Pere Lachaise Cemetery, already famous for its garden design. When the revolutions of 1848 and 1849 broke out in Europe, Strauch, a supporter of democracy, deemed it unsafe to remain in Paris or to return to Germany, so he migrated to London, where he got work with the Royal Botanic Society in Regent’s Park.
When the “Great Exhibition of the Works of Industry of All Nations” (the first true World’s Fair, better known as the “Crystal Palace” Exhibition), opened in Hyde Park, London, in 1851, Adolph Strauch, who spoke German, English, French, Polish, and Czech, obtained work as a guide for distinguished visitors. One such visitor was Robert B. Bowler (1803-1864), a wealthy merchant of Cincinnati, who was having trouble gaining entrance to the exhibition. Strauch helped him get admitted, and Bowler was so impressed with his politeness that he told Strauch to look him up in Cincinnati if he should ever come to the United States.
So suddenly here he was. Strauch rapidly learned that Cincinnati had, following those European revolutions of 1848 and 1849, an established German-speaking community and a flourishing trade in horticulture. The Western Horticultural Review, an important early journal, was published in Cincinnati; there were several large commercial nurseries; and Mr. Bowler, Strauch’s acquaintance, was interested in promoting landscape gardening and horticulture in the city. A deal was clinched when Bowler asked Strauch to become head gardener at his new Clifton estate, “Mount Storm,” named (so the story goes) after a horrendous thunderstorm broke over the hilltop the night Bowler first moved into his new home.
Adolph Strauch’s Work on the Estates of Clifton:
Clifton’s development began in the 1840s as a rural community, with a few summer homes (to get away from the heat and dirt of the city), on a broad hilltop due north of downtown Cincinnati. This was well before the arrival of any inclines made access easy to Clifton or any of Cincinnati’s other hilltops. Thus Clifton was incorporated as an independent village in 1850, but in 1893 the city of Cincinnati annexed Clifton to the city, despite objections from its inhabitants, many of whom were rich millionaires known as “beer barons” (though none of these particular Clifton ones was in the beer business). Robert Bowler was among these millionaires.
One of the earliest of these new residents of Clifton was Robert Buchanan (1797-1879). A cousin of future president James Buchanan, Robert Buchanan had arrived in Cincinnati in 1817. He quickly established himself as a grocer and pork packer and shortly thereafter as an advocate of horticulture, becoming the first president of the Cincinnati Horticultural Society. It was in this capacity that he pushed for the establishment of what became Spring Grove Cemetery; he not only helped found the cemetery, but he also served as president of its board for many years. Among his other achievements were serving as president of the Cincinnati Society of Natural History, mayor of Clifton, and president of the University of Cincinnati (1867-1869) [at that time, Cincinnati College].
Around 1843, Buchanan built his house at 3874 Clifton Avenue (now the oldest house on Clifton Avenue) as a summer cottage. It is in a simple rural Gothic Revival cottage style (with an added low Italianate tower), as popularized by Andrew Jackson Downing during this period in his best-selling 1841 book, A Treatise on the Theory and Practice of Landscape Gardening, Adapted to North America; it was the first book of its kind published in the United States. (You’ll notice the connection here to Buchanan’s interest in horticulture.)
Also about this same time, William Resor (1810-1874), a stove manufacturer, built his home at 254 Greendale Avenue (ca. 1843), in a Greek Revival style; in 1893, the house, which originally faced Clifton Avenue, was turned and made into a Mansard style. Both of these early Clifton residences had their garden plantings designed at one time by Strauch.
At first, Clifton developed slowly. Robert Bonner Bowler, onetime mayor of the village of Clifton, built his house, “Mount Storm,” in 1845 at the western end of Lafayette Avenue in a random villa style, with a later tower and other later additions that turned it into the Italianate style; it featured two terraces and a porch with a view of the Kentucky hills to the south, Cincinnati’s western hills to the west, and the Mill Creek Valley to the north. Once Bowler had hired Adolph Strauch to enhance his grounds, things developed rapidly. Strauch introduced shade trees from around the world, rare roses, ninety varieties of camellias, sixty begonia varieties, and, in Bowler’s seventeen greenhouses, bananas and palm trees. Strauch added lakes to the property, on which, it is said, swam seven black swans, native only to western and southern Australia.
Those seventeen [!] greenhouses and the lakes on the property were supplied by water from a reservoir covered by an Adolph Strauch-designed “Temple of Love,” a white-columned Corinthian-styled Roman pergola, still a prominent feature of the public park. It is said that when the Prince of Wales, Albert Edward (later King Edward VII of Great Britain) visited the Bowler estate in 1866, he gave a speech from this pergola. Other prominent visitors included Charles Dickens on his final American tour (1867).
Robert Bowler died in 1864, struck and killed in a stagecoach accident. His wife, however, with their three children and, later, grandchildren, continued to live at “Mount Storm” (with the help of their Irish servant James Cluxton, who served them for 53 years). Then the estate was sold to the city of Cincinnati in 1911 to become the public park it still is, with its wonderful sled-riding hill. Despite an effort to save the house, when vacant it became a focus for teenaged lovers and other vagrants, and so it was razed in 1917. What remains in Mount Storm Park of the original Bowler estate, as designed by Adolph Strauch, who stayed gardener there from 1852 through 1854, is the “Temple of Love” (now often used for weddings) and the wine cellar (a small cave – natural or man-made by Strauch? I don’t know), sealed up in the 1920s or 1930s (according to my grandmother) because someone hit his head on the ceiling and either died or was severely injured. You can still see the cave’s mound with its cemented-up three entrances near the playground.
Adolph Strauch is said to have landscaped many of the Clifton millionaires’ estates, but he did not do it during his stay at the Bowler estate, for Clifton only really developed in a major way immediately following the end of the Civil War. Then the great merchants of Cincinnati began to build their Germanic-style castles along Clifton’s northern ridge, i.e., Lafayette Avenue, thus becoming styled “the Seven Barons of Mount Storm.” To the north, this ridge overlooks Spring Grove Cemetery, and some of these “barons” were on the board of trustees. Thus, it was natural for them to hire Adolph Strauch, who had been hired by the cemetery trustees as the head gardener of Spring Grove Cemetery in 1854, to also have him landscape their estates along Lafayette Avenue and elsewhere in Clifton in the 1860s.
One of the first of these was William Clifford Neff (1829-1890), who built his home, “The Windings,” in 1868; the home (525 Lafayette Avenue; now 695 Windings Lane), supposedly designed after Kenilworth Castle in England (this is fiction, as Kenilworth Castle has been in ruins for centuries) – but nevertheless designed after a typical English castle by Samuel Hannaford and his then partner Edwin Anderson. In 1876, the property was sold to become the Academy of the Sacred Heart, a Roman Catholic girls’ school, which it remained (the nuns who taught there lived in the castle; a chapel and dorms were added later) until 1970, when it closed. [When I was growing up down the hill behind the castle, whatever gardens had existed had been turned into a small playground for the school and a cornfield for the nuns.] Today, the upper property has been developed into a subdivision of really nice homes; the castle remains – thank god! – developed (I think) as a condominium apartment complex.
Another of these “baron’s” castles was that of Henry Probasco (1820-1902), a Cincinnati hardware magnate [what a pun there is there!], who sold his business in 1866 and traveled to Europe and commissioned the Royal Bavarian Foundry in Munich to create what became the famed “Tyler Davidson Fountain” on Fountain Square in downtown Cincinnati, in memory of his business partner and brother-in-law, which Probasco donated to the city of Cincinnati. He also commissioned the “Probasco Fountain,” which sits in Clifton Avenue in front of Clifton School [see middle of WHHS “Forum” Post #3008 (7-23-2017)]. (Probasco’s extensive and important rare book library was bought by the Newberry Library in Chicago, making it the library’s major rare book collection.) Probasco’s home, “Oakwood” (430 West Cliff Lane), was designed in 1859-1866 by William Tinsley in an Anglo-Norman Romanesque Revival style, but the grounds, though originally landscaped by Adolph Strauch, have long since been subdivided (I think in the 1930s and/or 1940s) into modern homes.
The same fate was true of Obed J. Wilson’s “Sweet Home” (378 Lafayette Avenue at the head of Middleton Avenue): it was an Italianate villa with a prominent square tower at one end and an octagonal cupola at the other; once its extensive lawn, surrounded by a circular driveway, was decorated with varied gardens (probably by Strauch), but it was torn down ca. 1972 and the property was subdivided into modern homes. Wilson (1825-1914) was the head of the American Book Company, publishers of the McGuffey Readers and other books; at one time, it was the country’s largest publisher of school textbooks. (Wilson’s memorial, Wilson Auditorium at the University of Cincinnati, was demolished just a year or so ago.)
Of the “barons’ castles” whose grounds were planned and cultivated by Adolph Strauch after the Civil War, at least two others remain: Truman Bishop Handy’s “Bishop’s Place” (429 Lafayette Avenue) and George K. Shoenberger’s “Scarlet Oaks” (440 Lafayette Avenue). Handy (1829-1884) built his French Chateau-style home in 1881; its extensive gardens, with a small lake, cascaded down the hill behind the house toward Central Avenue (now McAlpin Avenue). [As such, it was a secret playground for me when I was in high school, as it and Neff’s “The Windings” were directly on the hill above my house on McAlpin Avenue.]
Dr. John Aston Warder (1812-1883), a prominent Cincinnati horticulturalist and nurseryman, founder of the American Forestry Association, built his A. J. Downing-style cottage on his property on the ridge abutting the north side of Lafayette Avenue ca. 1850s; he called the estate “Scarlet Oaks” for the abundance of that tree, and it was he who originally landscaped the grounds there. He sold the property to George K. Shoenberger in 1864. George K. Shoenberger [sometimes spelled “Schoenberger”] (1808-1892), came to Cincinnati in 1834 from Pittsburgh, where his family ran a successful iron business. Shoenberger, in turn, built up the family business into a prominent Cincinnati iron foundry. In 1867, he built his giant mansion, “Scarlet Oaks,” on the site of Warder’s modest cottage; in the French Gothic style, it was designed by James Keys Wilson, first president of the Cincinnati chapter of the American Institute of Architects, who also designed the Administration Building and Carriage Waiting Room at the main entrance to Spring Grove Cemetery. Until the Vanderbilts got going, “Scarlet Oaks” was considered perhaps the largest house in the United States. In 1910, E. H. Huenefeld purchased “Scarlet Oaks” and presented it to the Bethesda Methodist Church, which in 1915 turned it into a home and hospital for the elderly. Over the years, newer buildings were added to the hospital as it evolved, and the extensively landscaped grounds were either built upon or allowed to return to nature. Today, the original mansion serves as the administrative (and sometimes social) building of the Scarlet Oaks Retirement Community. [Don’t ask me about the art gallery, now the chapel!]
[Note: Although I grew up in a modest 1940s house in Clifton, I went into historic preservation work as a career when I saw that these ornate houses were being torn down; of course, their handsome landscaping, neglected over time, deteriorated and disappeared first. But in preserva-tion work I discovered that, even though I’d never own such houses, I could play with them. As a result, after I wrote my little 1965 booklet, Sights and Scenes in Clifton: An Historical Tour, I was able to go up into the towers of Wilson’s “Sweet Home” (before it was demolished), Neff’s “The Windings,” Probasco’s “Oakwood,” and Shoenberger’s “Scarlet Oaks.”]
Adolph Strauch’s Work in the Cincinnati Parks:
As is undoubtedly well known (at least in Cincinnati), the land which comprises Eden Park between Mount Adams and Walnut Hills was for many years part of the extensive Catawba and other grape vineyards owned and cultivated by Cincinnati millionaire and philanthropist, Nicholas Longworth (1783-1863), whose home, “Belmont,” is now the Taft Museum. As the city of Cincinnati developed and began to spread to the hilltops following the Civil War, the city’s rather primitive water system had to be expanded and modernized, and gravitation from the hills surrounding the downtown basin provided a useful opportunity to do so.
Because the existing Cincinnati waterworks was located along the Ohio River at the foot of Mount Adams, the land above it seemed to be the place to establish the new waterworks. Thus, the great 96-million-gallon stone Eden Park Reservoir, remains of which can still be seen in Eden Park, was constructed between 1865 and 1878. The reservoir’s pumping station, Eden Park Station No. 7 (it still exists behind Krohn Conservatory), pumped water from the Ohio River into the reservoir. In 1883, the fanciful and picturesque Elsinore Tower, an entrance to the park at Gilbert Avenue, was built to serve as a waterworks valve house, controlling the flow of water to the city below. And in 1894, Samuel Hannaford & Sons designed and constructed the so-called Eden Park Stand Pipe, better known to Cincinnatians as the “Eden Park Water Tower” [for more details on the water towers, see WHHS “Forum” Post #3522 (4-26-2018)].
But because the city required all of this land for the city waterworks’ extensions, the city purchased the future park’s remaining land from Joseph Longworth (1813-1883), Nicholas’s son, in 1869. It was only much later that many of the waterworks’ structures were constructed; in the meantime, the city was developing the land as a public park. And this is where Adolph Strauch came in. Well known to the city fathers who had employed him to design the landscaping of their Clifton estates, they employed him to develop the city’s park land. (One wonders how he got time off from his work at Spring Grove Cemetery to do all this; they must have extended much lenience to him, in order to have their other projects designed, or maybe he drafted plans and others carried them out.)
In its early days, Eden Park was bereft of trees; it had been a vineyard, built on a limestone substratum with a minimum of topsoil. Thus, Strauch brought in dirt and planned the Presidents’ Grove of trees adjacent to the Water Tower; the first tree planted there in 1882, an oak, honors George Washington. A grove of buckeye trees (the state tree of Ohio) was planted near the Twin Lakes. The Twin Lakes themselves were designed by Strauch over the abandoned remains of a limestone quarry; it is rumored that the first design was to have been a Japanese garden. And, I might add, although the Krohn Conservatory was only built in 1933 in a wonderful Art Deco style, it was preceded on its site by one or more park greenhouses in a much more mundane greenhouse form.
The original land for Burnet Woods in Clifton was leased in 1872 from Robert W. Burnet and William S. Groesbeck, Burnet’s brother-in-law, for the purposes of a public park. Their motive was to create a memorial for Judge Jacob Burnet (1770-1853), Robert’s father, a prominent early Cincinnatian and U. S. Senator; he is considered “the father of the Ohio Constitution.” (The Burnet family mausoleum in Spring Grove Cemetery is one of the more interesting ones.) The park opened to the public in 1874; additional land was purchased by the city in 1881 and later (over the years, it’s lost some land to the University). Adolph Strauch was employed to develop the park; he added an artificial lake to the park in 1875; it’s often used for fishing and row boating (great ice-skating here as a youth!). He surely planned the original roads (they follow the patterns of those at Spring Grove). He also enhanced plantings by the introduction of different types of trees, though much of the park’s later development, particularly architectural, occurred after Strauch’s association with the park.
Strauch also planned Cincinnati’s Lincoln Park, adjacent to the Cincinnati Red Stockings’ first baseball diamond in the West End. The park often is not recognized as such today, because the building of Cincinnati Union Terminal and the relandscaping of the park to create the Terminal’s fountain and esplanade completely obliterated the park's original design (including its lake, grotto, and fountain).
And then there is Mount Storm Park. Strauch’s association with Bowler’s “Mount Storm” has already been discussed above; although the Bowler estate did not become a public park until 1911, much of what exists today in the park remains the result of Adolph Strauch’s work there.
Adolph Strauch at Spring Grove Cemetery:
I have already written of the development of Spring Grove Cemetery in its early, pre-Strauch years, and Strauch’s early work there, including details of how he dealt with its swampy lands to turn them into lakes [see WHHS “Forum” Post #6941 (5-23-2026)]. I might add that he had completed the lake construction in the swampy area by 1869, and he installed fountains in several lakes in 1876 to improve water circulation and reduce algae growth. For a similar purpose, he brought in handsome waterfowl to adorn the lakes. The major waterfall, located beyond the Robinson mausoleum and the McCook monument at the end of the westernmost lake, was added in 1878 [it’s plumbed; I once asked the grounds crew to turn it on for me one morning]. Let me now give some evidences of Strauch’s further work there.
In its early days, the cemetery’s trustees lacked funds to do much landscaping; they had to wait for the sales of cemetery lots to bring in money. Thus, they let lot owners improve their lots on their own. This, however, resulted in individual owners planting a wide variety and enormous amounts of grasses, vines, flowers, hedges, and “weeping” trees (a symbol of death at the time). They also erected fences, both wooden and iron, around their lots, some higher than the required 2 feet 8 inches. And some lots were so full of burials, each with a dozen headstones or more, that (as Strauch said) they looked like a yard “where monuments were for sale.”
Instead of this visual chaos, Strauch intended to have a unified landscape. To enhance nature by means of art, Strauch planned to mass the natural elements to create dramatic visuals. First, Strauch banned the use of fences and hedges around lots, removing those that existed. All grading of a section was done prior to lot sales to ensure appropriate transition to the next land feature, as well as visual continuity. He forbade all private plantings, choosing them himself, selecting them on the basis of aesthetics and symbolism. He also considered these practically, based on the soil, its wetness, the availability of light, and adaptability to the southern Ohio climate.
Vegetation was to be planted in deep banks to be luxuriant – no single trees or shrubs. In order to create his dramatic visuals, Strauch placed groupings of darker trees, such as evergreens, against flat, mowed, and sunlit meadows, providing a chiaroscuro of dark against light, or he would plant brighter plants in front of the darker evergreens, often using trees with brilliant autumn colors (scarlet maple, scarlet oak, sugar maple, sour gum, tulip tree) to create dramatic effects against the evergreens’ gloominess. The manmade nature of the lakeshores was to be disguised by dense thickets of shrubbery, broken occasionally for light to hit the water and to make an entry point for visitors.
Regarding roads and paths, when Strauch took charge of the cemetery, he cut the 12 miles of roads in half; he also felt that roads should wind about to suddenly reveal dramatic views. (Strauch even left a ravine, deep in the cemetery, as a "wilderness.") Roads had to interconnect (no perimeter roads or dead ends) so that visitors could vary their routes through the cemetery. [This was one of the things I loved about visiting Spring Grove Cemetery as a child – getting “lost.”] Road junction corners were not sold; they were reserved for plantings. Paths were to be paved (so as not to let weeds grow up), and paths and roadways were always to be maintained in excellent condition.
As to monuments and headstones, Strauch as head gardener and later Superintendent (1859), demanded total control over monuments and plantings on private lots. He discouraged headstones and limited them to two feet in height, completely barring wooden markers, as they rotted. He permitted only one large memorial on a lot, said monument to be placed in the center of the lot. All such monuments had to be approved by the cemetery’s board of trustees; they had to be of excellent craftsmanship and materials, beautiful in design, and could only be white, gray, or rose in color. Strauch would then frame or back them with trees (usually evergreens) or shrubs.

Strauch did add some artistic outdoor statuary to the cemetery that was not intended for memorials (the “Egeria” sculpture is an example). Buildings in the cemetery, which were designed by well-known architects, were grouped together and planned to fit picturesquely into their settings. Although some board members felt that all of Strauch’s regulations would reduce lot sales significantly, Strauch stuck to his guns and ultimately was supported by the board as a whole.
Adolph Strauch’s work at Spring Grove Cemetery brought him international fame as a landscape designer and gardener, giving the Cemetery worldwide fame as well. Frederick Law Olmsted, considered “the father of American landscape architecture,” said in 1875, “I know of no cemetery in the country in which there are any natural effects of landscape gardening, properly so called, except at Spring Grove.”
Adolph Strauch married in 1872 and became a naturalized American citizen in 1876. He was highly respected by his contemporaries, but he is less known today, because most of his writings on landscape design were in German and have not been translated. He suffered a stroke in 1883, leaving all but his head paralyzed, and he died two weeks later. He and his family are buried on what is now called “Strauch Island,” the site in Spring Grove Cemetery, reached by a bridge, which he planned for himself. Beyond him, overlooking the lake, is the statue of “Egeria.”
[Note: Many of the homes and sites mentioned here are listed individually on the National Register of Historic Places or are included in one of Cincinnati’s National Register Historic Districts.]
[Coming soon: “Spring Grove III:
And a Footnote: The Cemetery and the Railway”]
|